Licensed & insured general contractors · Broward · Miami-Dade · Palm Beach
Home Additions & Extensions project by 12X Construction

Interior Renovations

Home Additions & Extensions

More square footage, engineered and permitted, not bolted on.

Room additions, second-story builds, in-law suites, garage-to-living conversions, and enclosed patios. We handle architecture, engineering, permitting, foundation, framing, tie-ins, and finishes so the new space feels original to the house instead of added later.

Typical timeline

3–7 months including permitting

Typical investment

Typically $180–$400 per square foot depending on scope and finish level

Get a home additions & extensions estimate

Free on-site visit, written scope, no obligation.

More details (optional): timeline, budget, notes
Your details stay private No obligation, no pressure Prefer to talk? (954) 621-6218
Licensed & insured
20+ years in the trades
Fixed written scope & price
Permits pulled & closed
Built on word of mouth
In-house crews, no subs roulette
Line-itemed estimates
Workmanship warranty in writing
Licensed & insured
20+ years in the trades
Fixed written scope & price
Permits pulled & closed
Built on word of mouth
In-house crews, no subs roulette
Line-itemed estimates
Workmanship warranty in writing

How we approach it

Expansion that looks and feels original

Adding square footage to a South Florida home requires a deep understanding of structural engineering and local building codes. Between hurricane wind-load requirements and strict zoning laws, a home addition is one of the most regulated types of construction.

We specialize in additions that do not look like additions. Our goal is a seamless transition where the rooflines, stucco textures, and interior finishes match the original house perfectly. We handle the entire process from the first architectural drawing to the final inspection.

Whether you are adding a master suite, a home office, or a full in-law apartment, we focus on the foundation and the tie-in. These are the two areas where most additions fail, leading to leaks and settling cracks. We build to exceed the Florida Building Code so your new space is as safe as it is beautiful.
Home Additions & Extensions project in South Florida
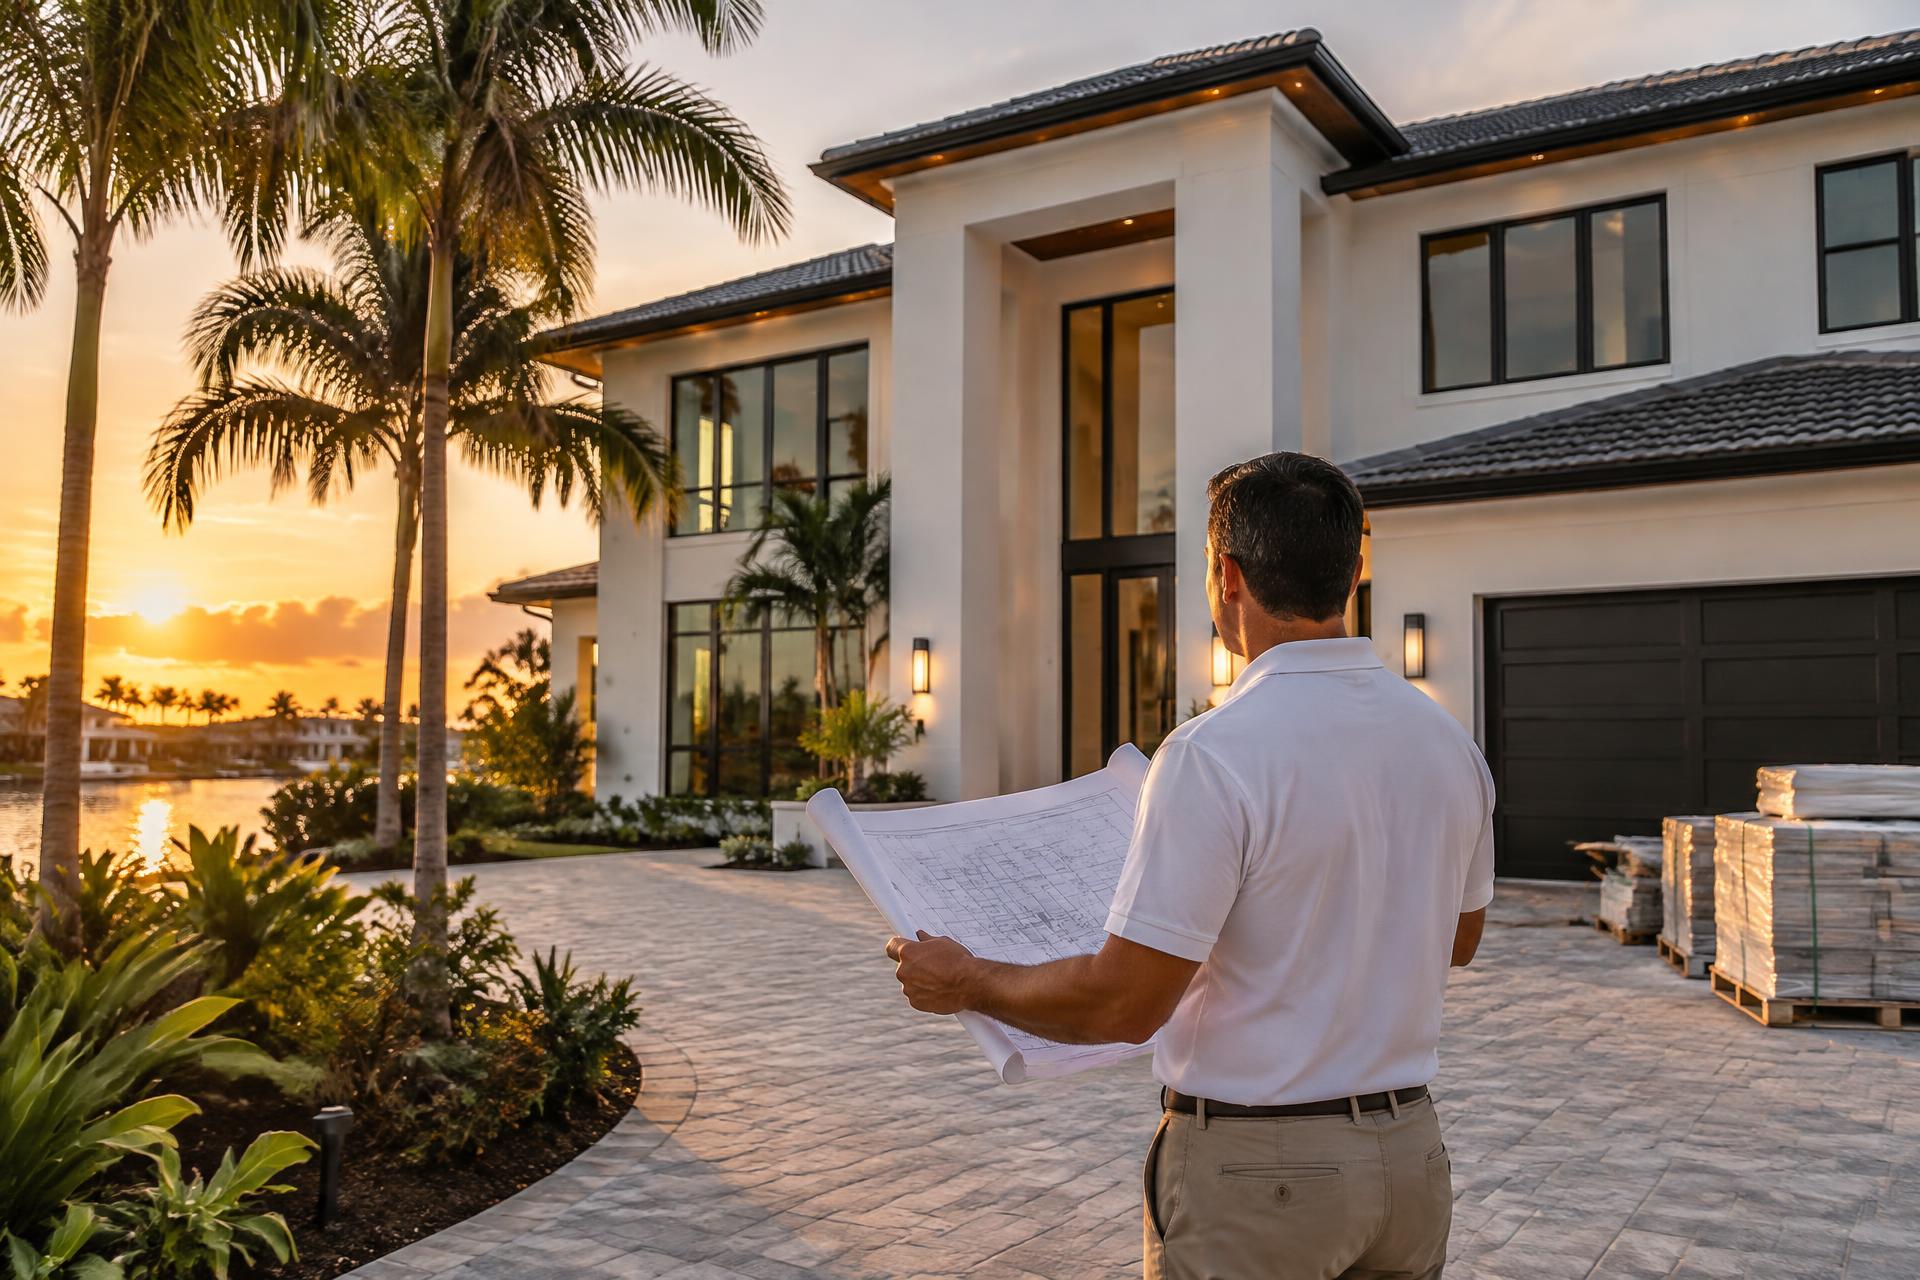
Representative project photo

When to call

Signs it's time

  • Running out of bedrooms for a growing family or aging parents
  • Needing a dedicated, quiet home office space for remote work
  • Desire for a primary suite that offers more privacy and luxury
  • Excess lot space that could be converted into living area and equity
  • Garage is being used for storage while the house feels cramped
  • HOA rules allow for expansion but you need professional guidance
Home Additions & Extensions work in progress

What the work involves

The breakdown

01

Architecture and engineering

Developing full plans that meet your needs and comply with all local structural and zoning codes.

02

Foundation and framing

Excavation, slab pouring, and structural framing with hurricane-rated connectors and tie-beams.

03

Exterior enclosure

Installing impact windows and doors, roofing that matches the existing home, and stucco application.

04

System extensions

Extending your existing HVAC, electrical, and plumbing systems to serve the new square footage.

05

Interior finishing

Insulation, drywall, flooring, and trim work that creates a seamless flow from the old space to the new.

Step by step

How a home additions & extensions job runs

  1. 12-4 weeks

    Feasibility and design

    We review your survey and zoning to determine exactly what can be built.

  2. 26-12 weeks

    Permitting and approval

    Submission of engineered plans to the city and coordination of all reviews.

  3. 34-6 weeks

    Slab and shell construction

    Foundation is poured and the exterior walls and roof are built.

  4. 43-4 weeks

    Rough-ins and enclosure

    Windows and doors are installed, and all internal systems are run.

  5. 52-3 weeks

    Insulation and drywall

    The space is closed up and the new rooms begin to take shape.

  6. 63-5 weeks

    Finishes and final

    Flooring, paint, and trim are completed followed by final inspections.

Choices

Options we'll walk you through

In-law suites

Self-contained living areas with a private entrance, bathroom, and kitchenette

Best for: Multi-generational living

Second-story additions

Adding a full or partial second floor to increase space without losing yard

Best for: Small lots with high square footage needs

Bump-out extensions

Small additions of 50-150 square feet to enlarge an existing room

Best for: Expanding a kitchen or adding a walk-in closet

Garage conversions

Transforming an underutilized garage into fully finished living space

Best for: Adding a playroom or home gym on a budget

Example project

Primary suite and home office extension

Plantation, FL5 months

The challenge
A family needed a quiet office and a larger primary bedroom but did not want to move from their neighborhood with excellent schools.
What we did
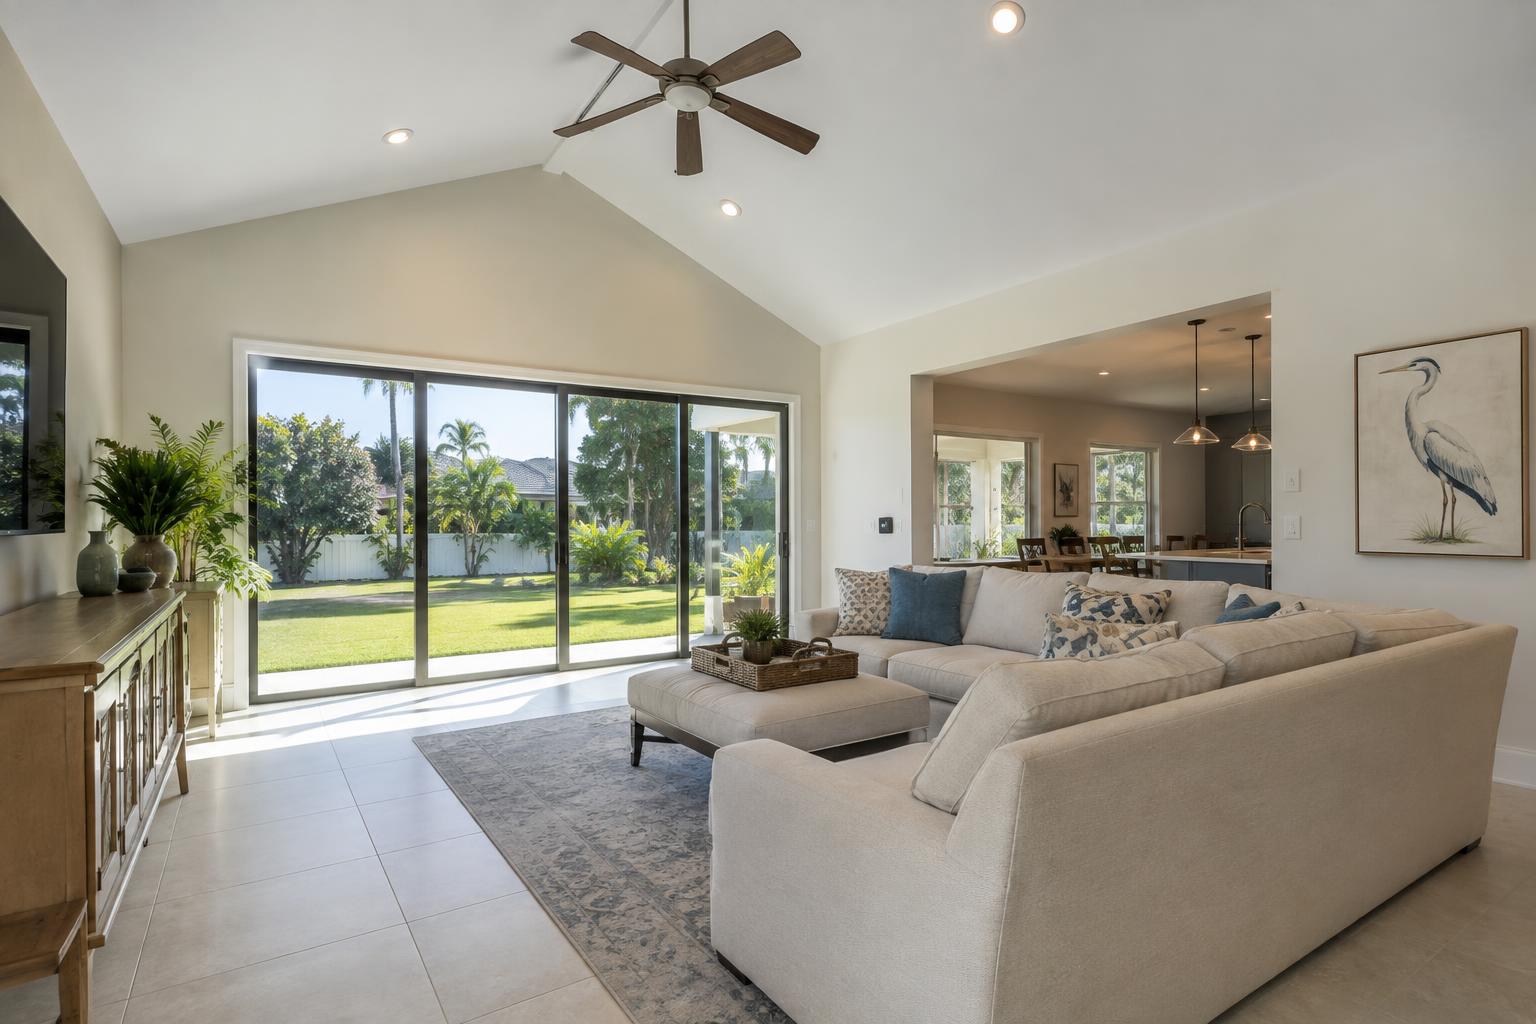
We designed a 500-square-foot rear addition that included a vaulted-ceiling bedroom and a separate sound-insulated office. We matched the existing barrel tile roof and flat-dash stucco.
The result
The addition added significant market value and provided the necessary space. The homeowners remained in the house during the entire project with minimal disruption.

Illustrative example based on typical jobs of this type.

Standards we hold

  • We use engineered tie-beams and hurricane straps exceeding local codes
  • Roof tie-ins are double-flashed to prevent leaks at the transition point
  • Stucco textures are hand-matched to ensure a seamless exterior look
  • New HVAC runs are calculated for the additional load, not just tapped in
  • Full debris management keeps your existing yard clean during construction
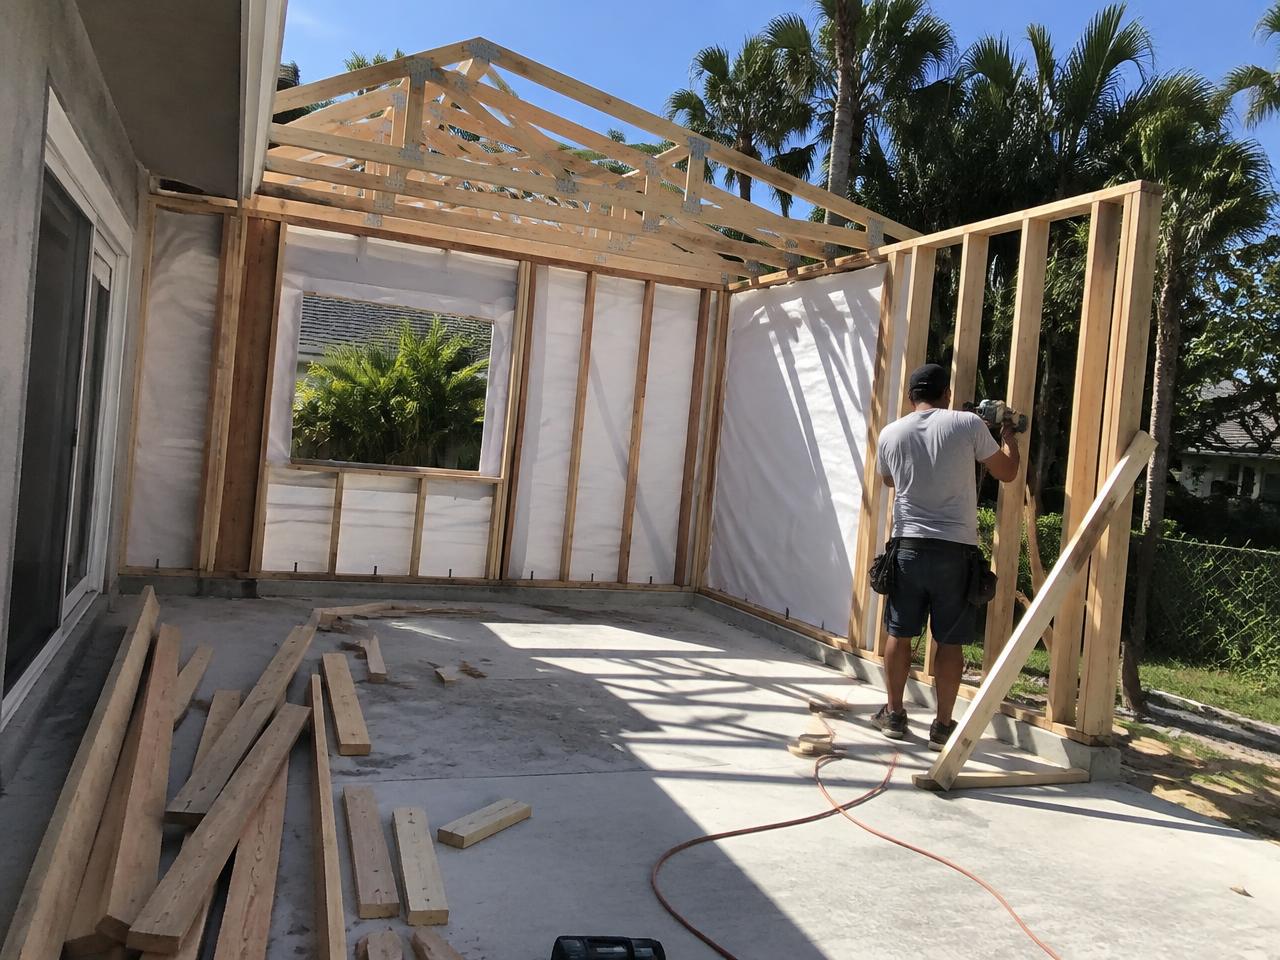
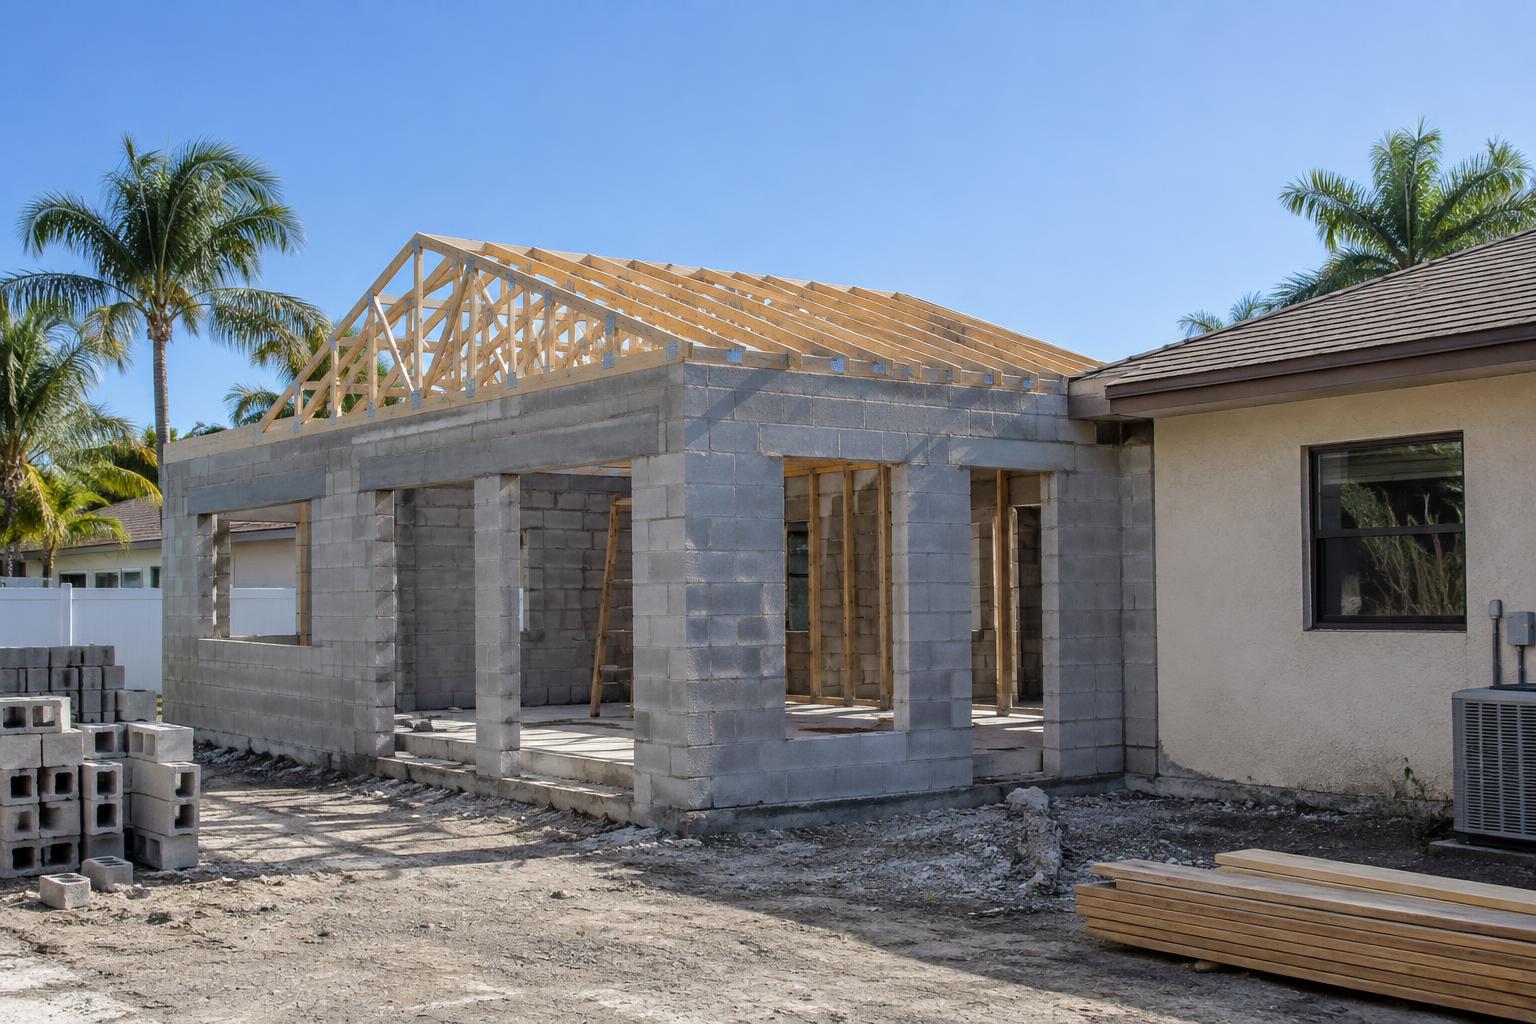
Home addition under construction in South Florida with new framed walls and roof trusses on a fresh slab

On the job

How an addition comes together

Framing on a new slab

Footings and slab poured, walls framed and tied down, trusses set; inspections happen at every one of these stages.

Representative example

What's included

Our home additions & extensions scope

  • Feasibility review of setbacks, zoning, lot coverage, and HOA rules
  • Architectural drawings, structural engineering, and permit submittal
  • Foundation, slab, tie-beams, framing, and hurricane-rated connections
  • Roof tie-in, waterproofing, stucco, windows, and impact openings
  • Electrical, plumbing, and HVAC extension sized for the added load
  • Full interior finishes so the addition matches the existing home

Questions we get about home additions & extensions

How it works

What happens after you call

01

Free on-site visit

We come out, measure, photograph, and listen. You get straight answers about what's possible and what it really takes, usually within 24–48 hours of your call.

02

Line-itemed proposal

A written scope with materials, allowances, timeline, and payment schedule. You see exactly what you're buying before you commit to anything.

03

Selections & permits

We help you pick finishes that hit your budget, then handle drawings, permits, HOA packets, and inspections so nothing stalls the job.

04

Build with daily updates

Dedicated crew, protected work area, photo updates, and a single project manager you can reach directly at any point.

05

Walkthrough & warranty

We walk the job with you, fix every punch-list item, close the permit, and hand over your written warranty and care instructions.

Our commitments

Put in writing on every project

Fixed written scope & price

Every estimate is line-itemed before a single tool comes out of the truck. No mid-project surprises, no vague allowances.

One accountable project manager

You get one direct number, one person who knows your job, and daily progress updates, not a call center.

Licensed, insured, permitted

Licensed general contracting, full liability and workers' comp coverage, and permits pulled and closed out properly.

Workmanship warranty

Written warranty on our labor plus full manufacturer warranties on the materials we install.

Clean, respectful crews

Floor protection, dust containment, daily cleanup, and crews that treat an occupied home like an occupied home.

On-schedule or we tell you first

A real timeline with milestones. If anything shifts, you hear it from us before you notice it yourself.

Client feedback

Referred, again and again

“They gutted and rebuilt two bathrooms and our kitchen while we lived in the house. Every day the site was clean, every question got answered the same day, and the final number matched the estimate.”
Daniel R. · Fort Lauderdale, FL · Kitchen + 2 bathroom remodel
“We had water damage behind a wall that two other contractors misdiagnosed. 12X found it in an hour, handled the drying, rebuilt the drywall, and dealt with the insurance paperwork.”
Melissa T. · Hollywood, FL · Water-damage restoration
“Pavers, a pergola, an outdoor kitchen, and turf, done in five weeks and permitted properly. Our backyard is the reason we stopped talking about moving.”
Andre & Sofia P. · Coral Springs, FL · Full backyard renovation
“We turn over rental units on tight deadlines. They have never once missed a make-ready date, and their punch lists are cleaner than anyone we've used.”
Property manager · Miami, FL · Property turnover program

Free, no-pressure estimate

Ready to price your home additions & extensions project?

Free on-site visit, written line-itemed estimate, no pressure. Most visits are scheduled within 24–48 hours.

Licensed & insured 5-star word-of-mouth Written fixed price