Licensed & insured general contractors · Broward · Miami-Dade · Palm Beach
Custom Renovation & Construction Projects project by 12X Construction

Commercial & Property Services

Custom Renovation & Construction Projects

If it can be built, permitted, and warrantied, bring it to us.

Some projects don't fit a category: a wine room, a home theater, a rooftop deck, a detached studio, an accessibility retrofit, a structural repair nobody else will touch. This is where twenty years of general contracting matters most.

Typical timeline

Defined after feasibility review

Typical investment

Quoted per project after site visit and scope definition

Get a custom renovation & construction projects estimate

Free on-site visit, written scope, no obligation.

More details (optional): timeline, budget, notes
Your details stay private No obligation, no pressure Prefer to talk? (954) 621-6218
Licensed & insured
20+ years in the trades
Fixed written scope & price
Permits pulled & closed
Built on word of mouth
In-house crews, no subs roulette
Line-itemed estimates
Workmanship warranty in writing
Licensed & insured
20+ years in the trades
Fixed written scope & price
Permits pulled & closed
Built on word of mouth
In-house crews, no subs roulette
Line-itemed estimates
Workmanship warranty in writing

How we approach it

If it can be built and permitted, bring it to us

Some projects don't fit neatly into a kitchen, bathroom, or addition category: a wine room carved out of unused space, a rooftop deck, a detached studio, a structural repair another contractor turned down.

These jobs start with a feasibility review, because the first question is always whether the idea is buildable within your lot, your zoning, and your budget before anyone draws a permit set.

From there we bring in the right architect or engineer, manage the permit strategy, and execute the structural, mechanical, and finish work under one point of accountability, so an unusual project doesn't mean an unmanaged one.
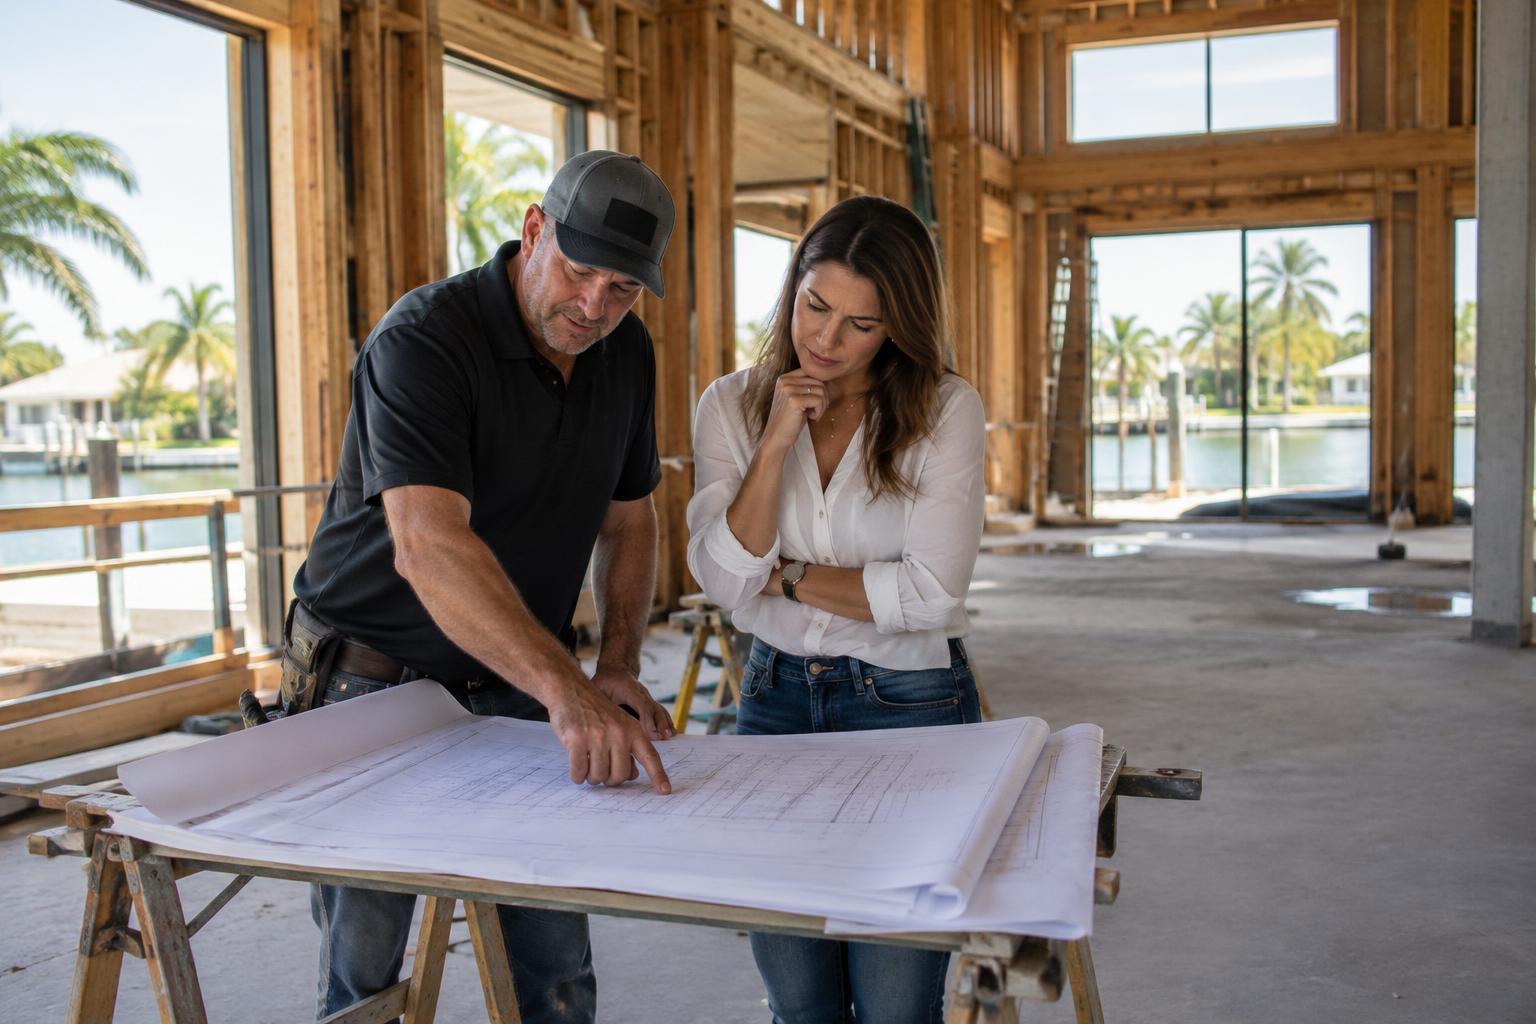
Custom Renovation & Construction Projects project in South Florida
Representative project photo

When to call

Signs it's time

  • A project idea that doesn't fit a standard renovation category
  • A previous contractor who said the project wasn't possible
  • Need for a structural repair that requires engineering, not patching
  • Interest in a specialty space: theater, wine room, gym, or studio
  • An accessibility retrofit like a ramp, widened doorway, or curbless shower
  • A project still in the idea stage that needs a feasibility check first

What the work involves

The breakdown

01

Feasibility study

Review zoning, lot coverage, and structural conditions to confirm what's actually buildable before design spending starts.

02

Design and engineering coordination

Bring in the right architect or structural engineer for the scope and manage the permit strategy with them.

03

Structural and specialty framing

Execute structural modifications, custom framing, and fabrication specific to the project.

04

Specialty room build-out

Theaters, wine rooms, gyms, studios, and safe rooms built with the acoustic, electrical, or structural requirements each needs.

05

Accessibility retrofits

Ramps, widened openings, and curbless shower conversions built to current accessibility standards.

06

Full finish execution

Carry the project through finishes with one accountable team from concept to completion.

Step by step

How a custom renovation & construction projects job runs

  1. 11 visit

    Initial consultation

    Walk through the idea, the space, and the rough budget range.

  2. 21-2 weeks

    Feasibility review

    Check zoning, structural conditions, and permitting path before committing to design.

  3. 32-8 weeks

    Design and engineering

    Architect or engineer develops drawings and specifications for permit submittal.

  4. 4Varies by jurisdiction

    Permitting

    Submit for permit and manage plan review and any required revisions.

  5. 5Project-dependent

    Construction

    Execute structural, mechanical, and finish work per the approved plans.

  6. 61 visit

    Final walkthrough

    Review completed work against the original scope and close out permits.

Choices

Options we'll walk you through

Feasibility-only engagement

A standalone review before committing to design fees

Best for: Projects still in the idea stage

Design-build

We manage architect, engineer, and construction under one contract

Best for: Owners who want a single point of contact

Owner-provided plans

We build from drawings you already have

Best for: Projects with an architect already engaged

Example project

A detached studio built where two other contractors said no

Davie, FL5 months

The challenge
A homeowner wanted a detached backyard studio for a home business, but two prior contractors had declined, citing setback and drainage concerns on the lot.
What we did
A feasibility review confirmed the studio could be built with an adjusted footprint and a drainage plan to satisfy the municipality's stormwater requirements, and we brought in an engineer for the foundation design.
The result
The studio was permitted, built, and passed final inspection, with the drainage solution also improving runoff on the rest of the yard.

Illustrative example based on typical jobs of this type.

Standards we hold

  • We tell you honestly when a project isn't feasible instead of taking the deposit anyway
  • Engineering is brought in for anything structural, no exceptions
  • Permit strategy is worked out before design spending begins, not after
  • One team carries the project from feasibility through final finishes
  • We document code compliance clearly for unusual or first-of-their-kind builds
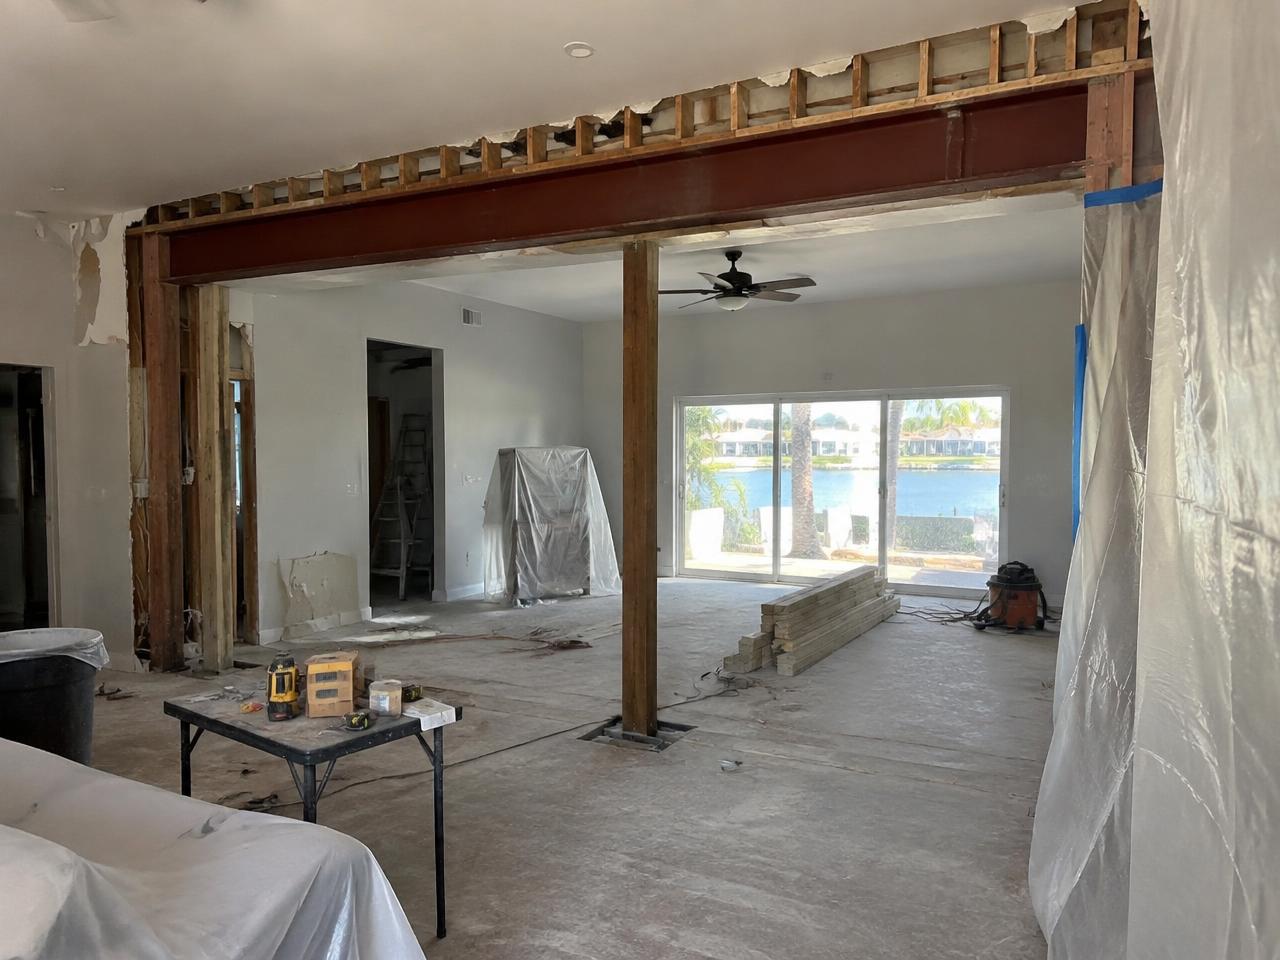
Structural opening between two rooms with a new steel beam and temporary support post during a renovation

On the job

Projects that need engineering, not guessing

Structural opening with a new beam

Temporary shoring, engineered beam set to spec, then the opening closed up and finished.

Representative example

What's included

Our custom renovation & construction projects scope

  • Feasibility study, budget range, and phasing options
  • Architect and engineer coordination and permit strategy
  • Structural modifications, specialty framing, and custom fabrication
  • Specialty rooms: theaters, wine rooms, gyms, studios, and safe rooms
  • Accessibility retrofits, ramps, widened openings, and curbless conversions
  • Full finish execution with a single point of accountability

Questions we get about custom renovation & construction projects

How it works

What happens after you call

01

Free on-site visit

We come out, measure, photograph, and listen. You get straight answers about what's possible and what it really takes, usually within 24–48 hours of your call.

02

Line-itemed proposal

A written scope with materials, allowances, timeline, and payment schedule. You see exactly what you're buying before you commit to anything.

03

Selections & permits

We help you pick finishes that hit your budget, then handle drawings, permits, HOA packets, and inspections so nothing stalls the job.

04

Build with daily updates

Dedicated crew, protected work area, photo updates, and a single project manager you can reach directly at any point.

05

Walkthrough & warranty

We walk the job with you, fix every punch-list item, close the permit, and hand over your written warranty and care instructions.

Our commitments

Put in writing on every project

Fixed written scope & price

Every estimate is line-itemed before a single tool comes out of the truck. No mid-project surprises, no vague allowances.

One accountable project manager

You get one direct number, one person who knows your job, and daily progress updates, not a call center.

Licensed, insured, permitted

Licensed general contracting, full liability and workers' comp coverage, and permits pulled and closed out properly.

Workmanship warranty

Written warranty on our labor plus full manufacturer warranties on the materials we install.

Clean, respectful crews

Floor protection, dust containment, daily cleanup, and crews that treat an occupied home like an occupied home.

On-schedule or we tell you first

A real timeline with milestones. If anything shifts, you hear it from us before you notice it yourself.

Client feedback

Referred, again and again

“They gutted and rebuilt two bathrooms and our kitchen while we lived in the house. Every day the site was clean, every question got answered the same day, and the final number matched the estimate.”
Daniel R. · Fort Lauderdale, FL · Kitchen + 2 bathroom remodel
“We had water damage behind a wall that two other contractors misdiagnosed. 12X found it in an hour, handled the drying, rebuilt the drywall, and dealt with the insurance paperwork.”
Melissa T. · Hollywood, FL · Water-damage restoration
“Pavers, a pergola, an outdoor kitchen, and turf, done in five weeks and permitted properly. Our backyard is the reason we stopped talking about moving.”
Andre & Sofia P. · Coral Springs, FL · Full backyard renovation
“We turn over rental units on tight deadlines. They have never once missed a make-ready date, and their punch lists are cleaner than anyone we've used.”
Property manager · Miami, FL · Property turnover program

Free, no-pressure estimate

Ready to price your custom renovation & construction projects project?

Free on-site visit, written line-itemed estimate, no pressure. Most visits are scheduled within 24–48 hours.

Licensed & insured 5-star word-of-mouth Written fixed price